Sheki Khans` Palace - A shining example of Eastern architecture
Baku, November 2, AZERTAC
The declaration of 2026 as the “Year of Urban Planning and Architecture” in Azerbaijan by President Ilham Aliyev has once again drawn attention to the importance of preserving and promoting the country’s rich architectural heritage and historical monuments.
As part of this initiative, a series of articles highlighting Azerbaijan’s architectural heritage and efforts to preserve and promote its historical landmarks is being published.
AZERTAC presents an article by architect and professor Elchin Aliyev on the Palace of the Sheki Khans.
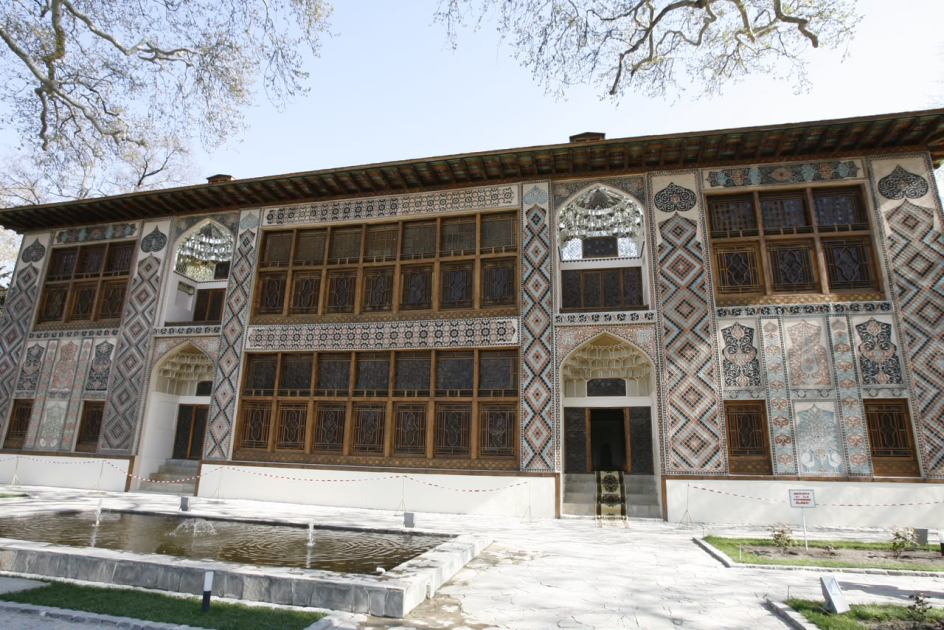
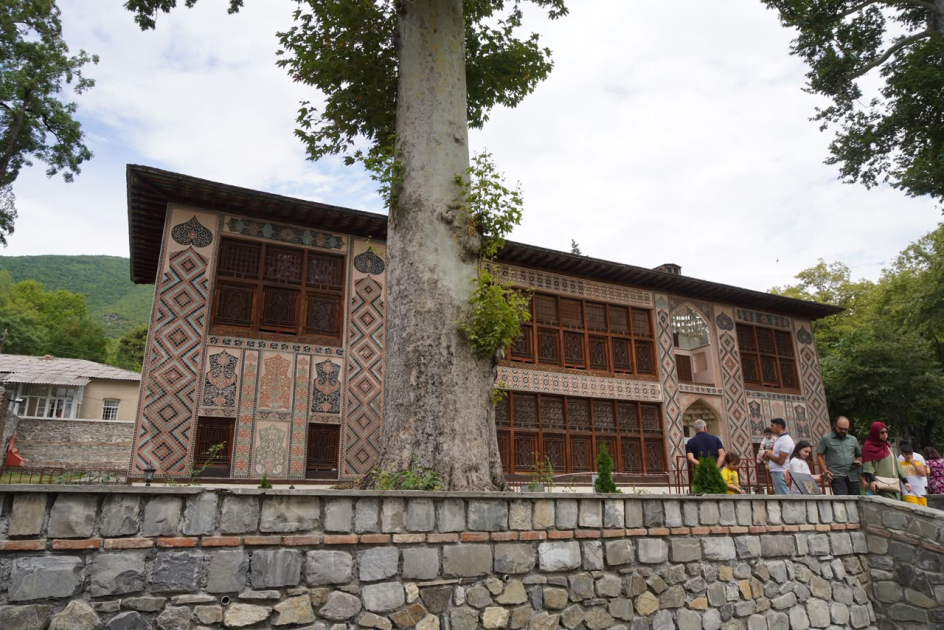
The Palace of the Sheki Khans is the former residence of the Khans of Sheki, located in the city of Sheki, which was known as Nukha until 1968. The palace is a monument of history and culture of world importance and now serves as a museum. Built in the 18th century in the Oriental style, it stands in the elevated northeastern part of the city, within an area enclosed by fortress walls.
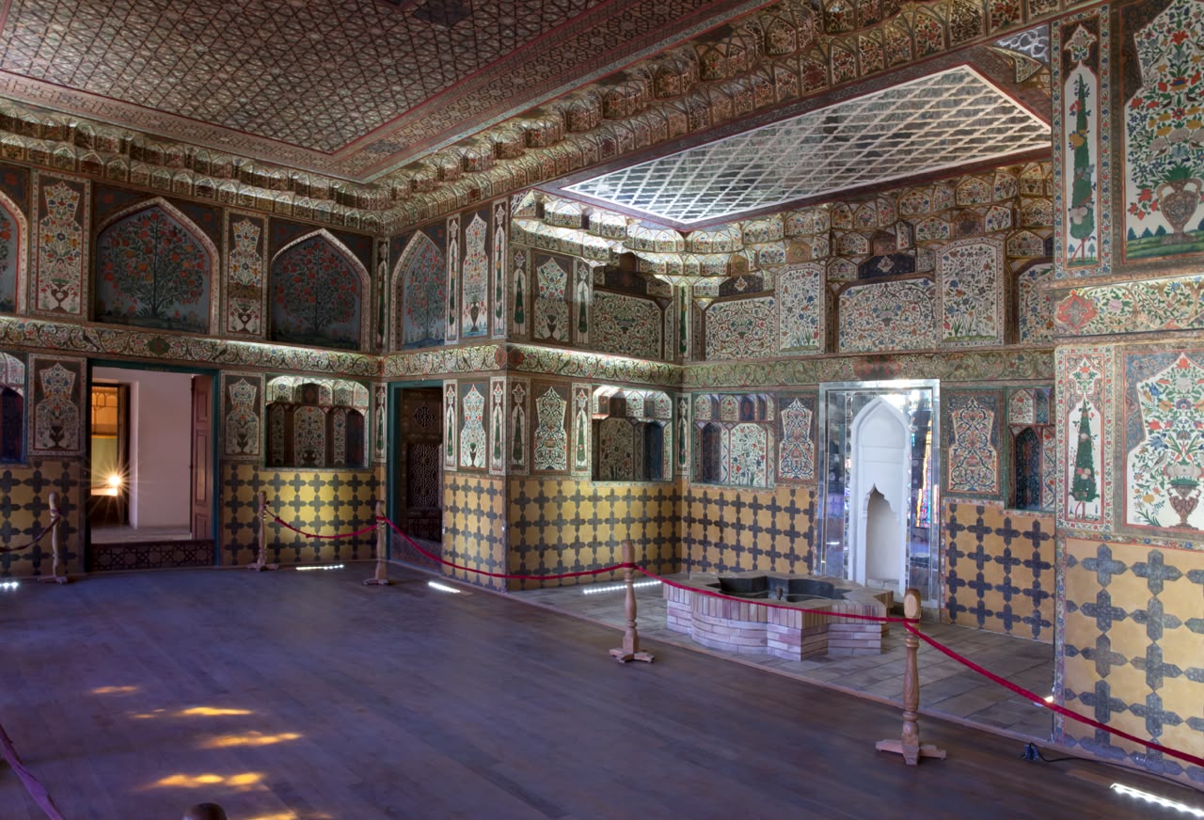
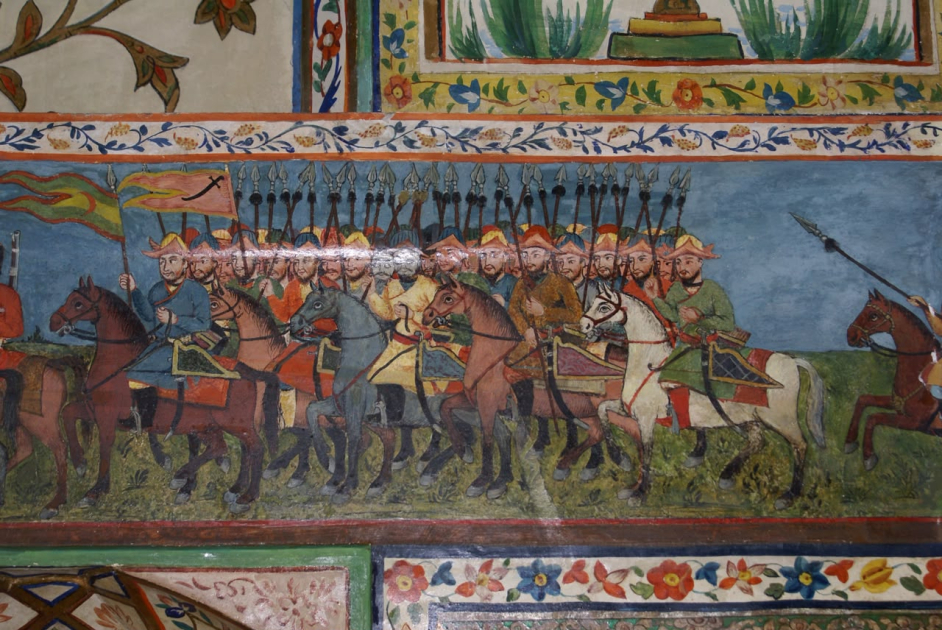
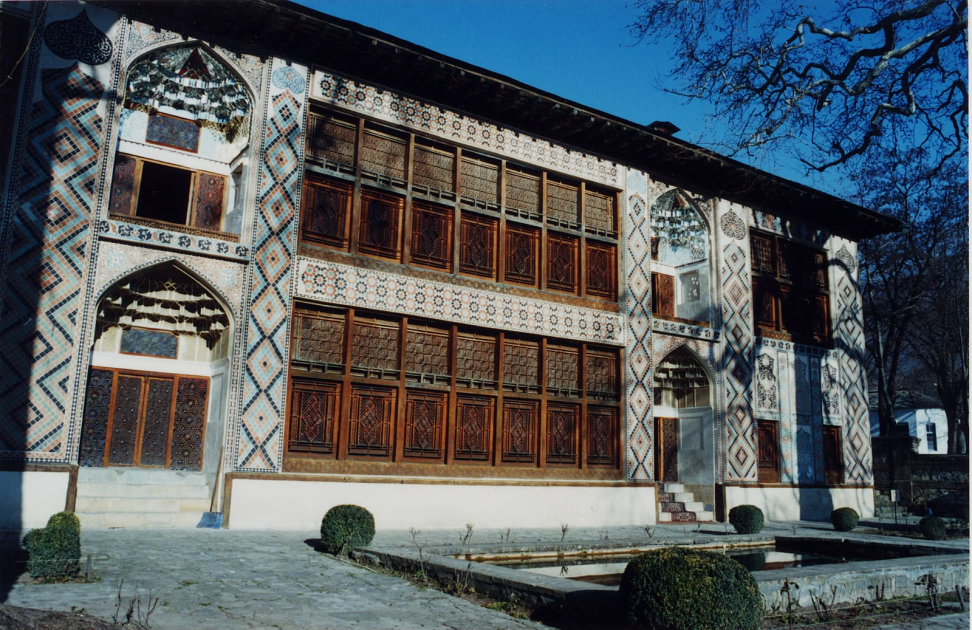
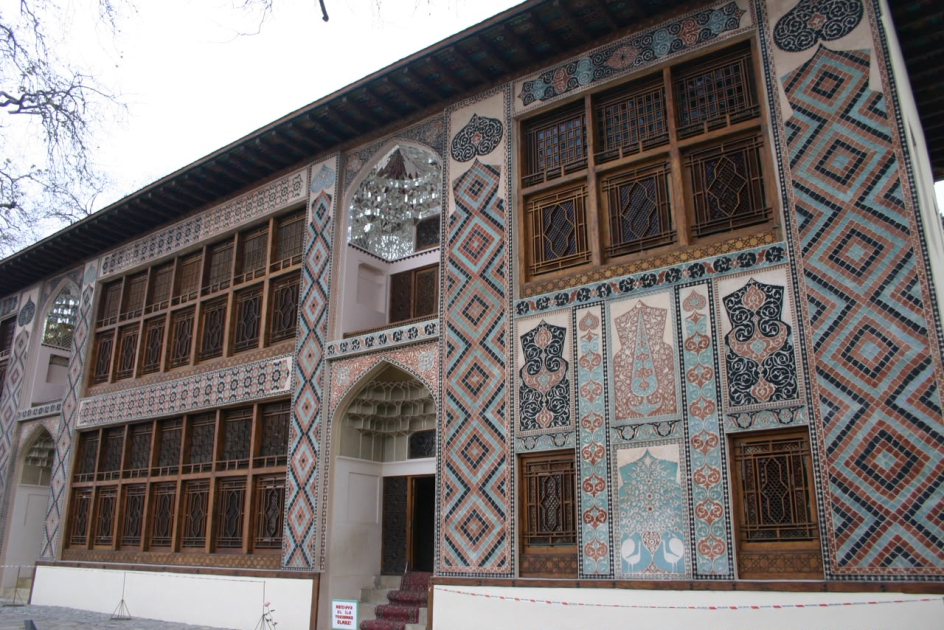
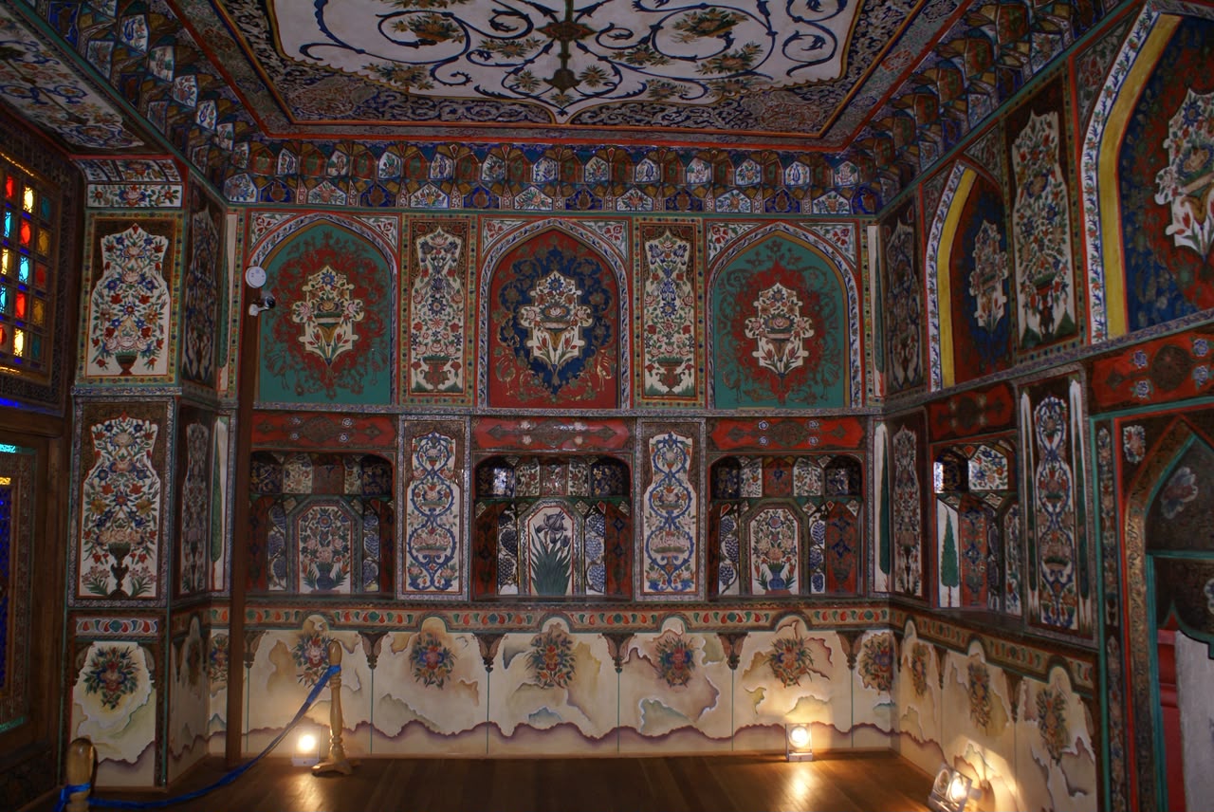
The palace, approximately 32 meters long and 9 meters wide, has two floors with a total area of about 300 square meters. It contains six rooms, four corridors, and two mirrored balconies. The building is 10 meters high, with each floor measuring 3.35 meters in height. The palace façade is decorated with paintings depicting hunting and battle scenes, as well as geometric and vegetal patterns.
The window openings in the palace halls and rooms feature removable stained-glass panels made using a technique known as shebeke. The geometric designs of these windows, incorporating colorful pieces of glass, harmonize with the overall composition of the palace’s main façade.
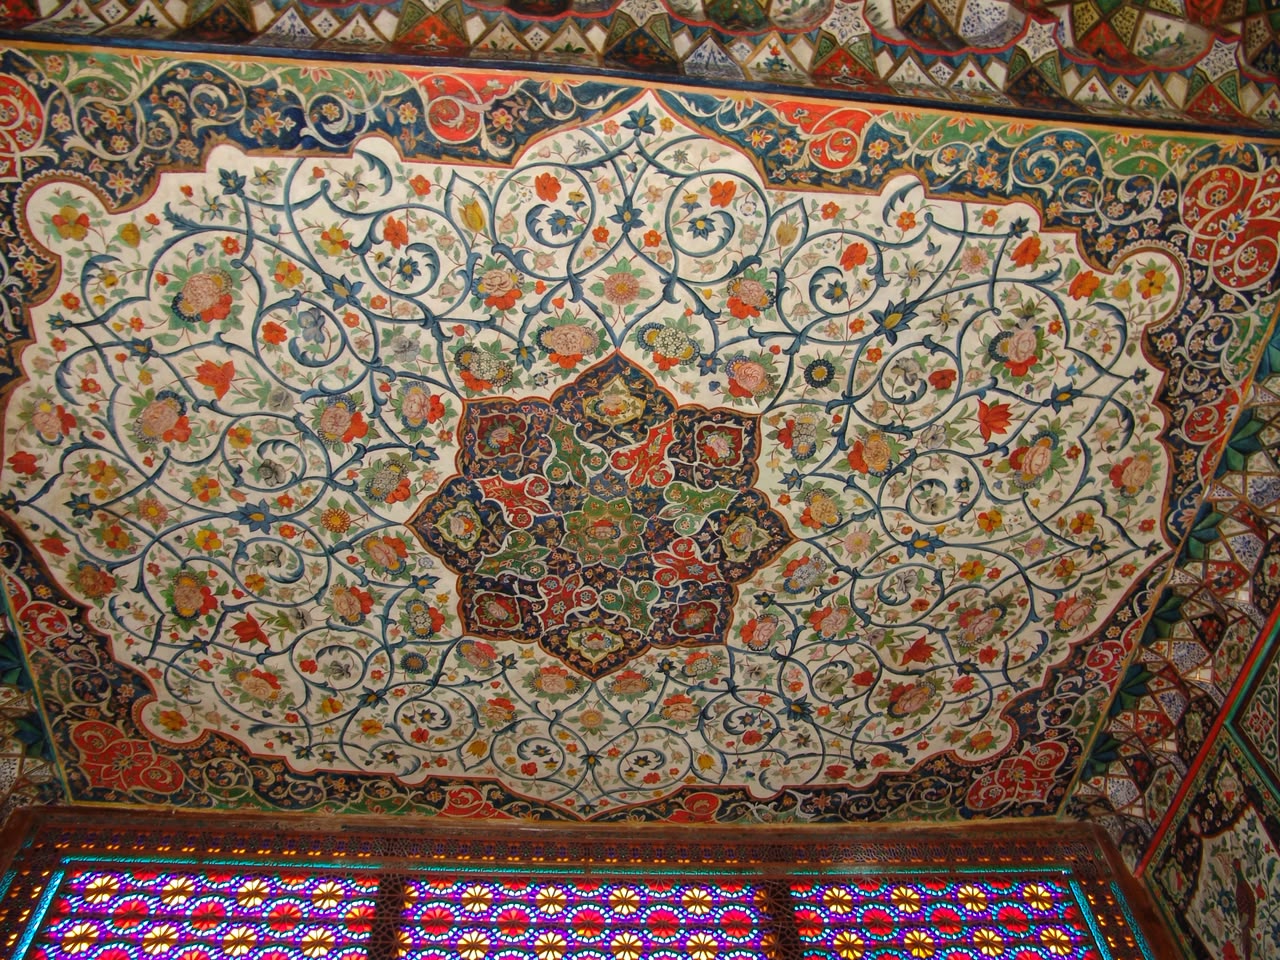
The shebeke patterns were created by folk artisans using small wooden pieces and colored glass, without glue or nails. Murals cover the walls, niches, stalactite transitions between the walls and ceilings, and the ceilings themselves in the halls on both floors and in the rooms on the second floor.
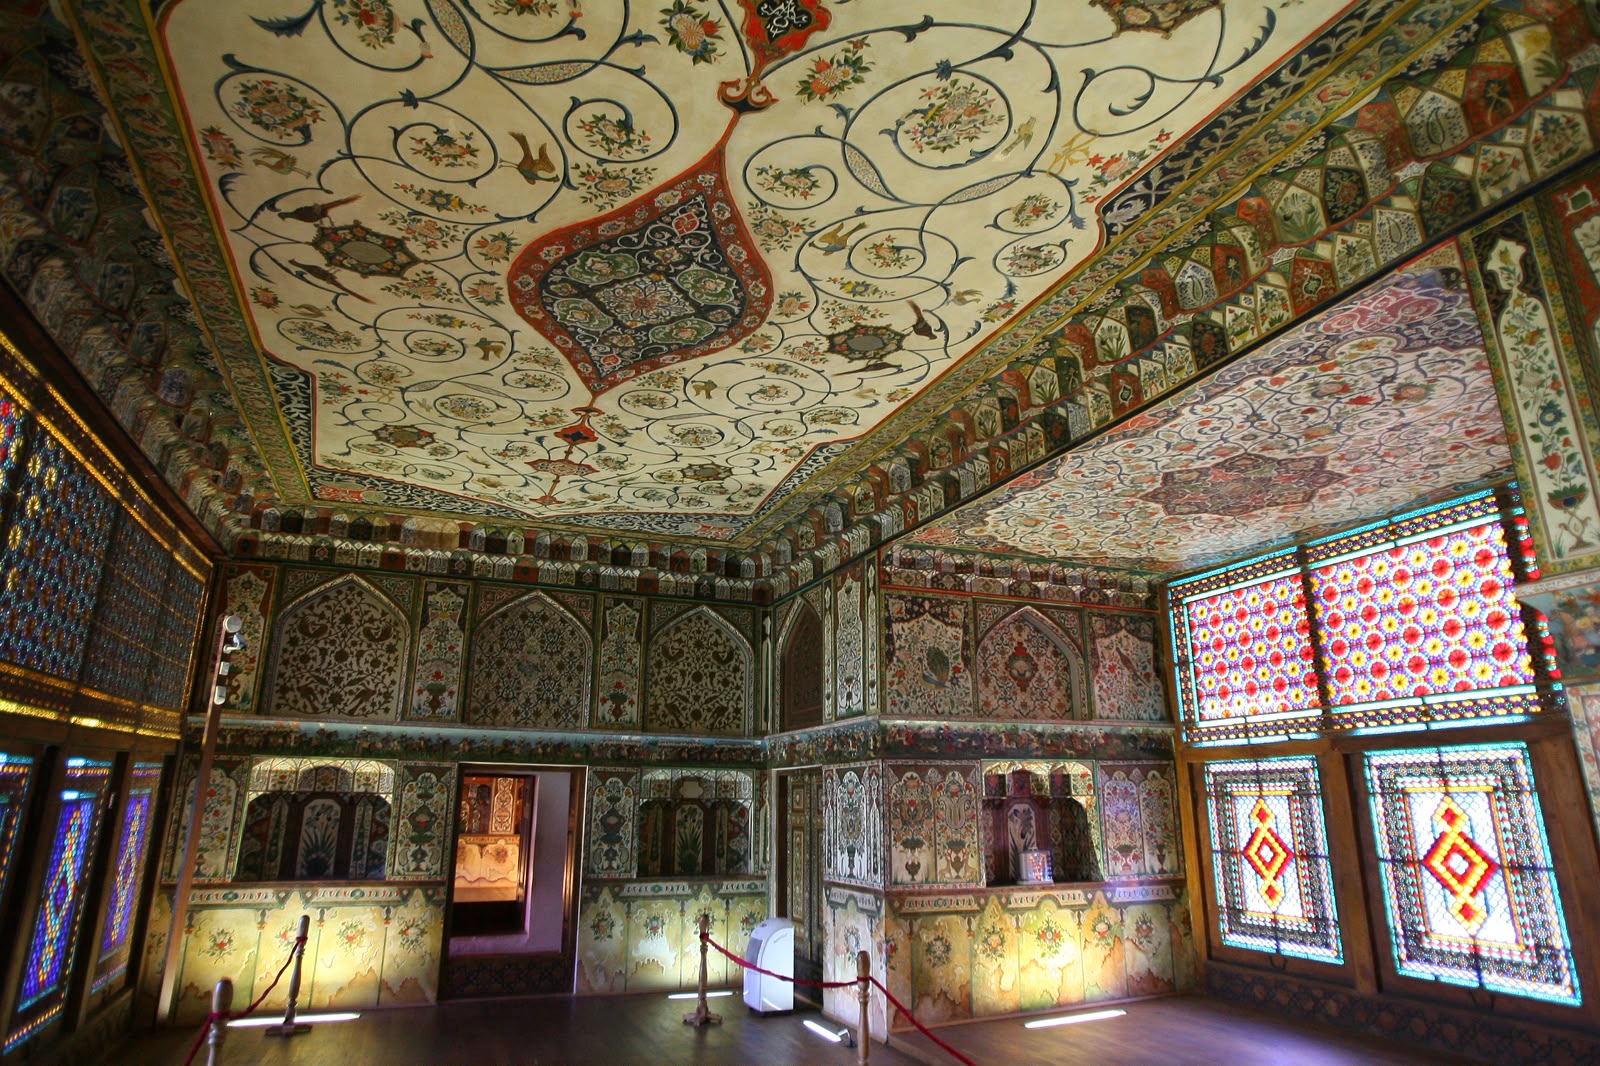
The interior paintings date from different periods. They include works by European masters preserved in the stalactite decorations of the lower hall’s ceiling, as well as paintings from the early 20th century by the renowned master Usta Gambar, his brother Safar, and his son Shukur, all from Shusha; Ali Gulu, Gurban Gulu, and Jafar from Shamakhi; Usta Abbas Ali; and other masters.
The oldest paintings date back to the 18th century, including those on the upper-floor ceiling attributed to Abbas Gulu. It is believed that Abbas Gulu, whose name is preserved on the palace walls, was the architect who designed the building.
The paintings on the first floor were created by Mirza Jafar from Shamakhi in 1895–1896, while those on the upper floor were painted by Usta Gambar from Shusha in 1902. The artists Ali Gulu and Gurban Gulu from Shamakhi worked mainly on the upper floor. The second floor is divided into two sections: one for men and the other for women.
The palace, which also incorporates features of traditional Azerbaijani residential architecture, is considered one of the finest examples of 18th-century palace architecture in the Caucasus and one of the architectural gems of the Islamic East.
Historians generally date the palace to the 18th century. However, Audrey Altstadt, a professor at the University of Chicago, dates it to the 17th century.
Another scholar, Sandor Rado, stated that the palace was built by Hussein Khan in 1760 and subsequently rebuilt. The Art Encyclopedia dates the palace to 1761–1762. According to the 1890 edition of the Encyclopaedia Britannica, the fortress in Sheki was built in 1765, while the palace was constructed somewhat later, in 1790.
Mikael Useynov, a prominent Azerbaijani architect of the mid-20th century, believed that the Palace of the Sheki Khans was built between 1762 and 1797. He also maintained that construction was completed by Mohammed Hasan Khan, the great-grandson of Haji Chelebi Khan, the founder of the Sheki Khanate. Useynov noted that “the most prominent features of palaces of the 18th century are represented” in the Khans’ Palace.
In 1853, a layout plan of the fortress was drawn up. According to the plan, the fortress contained a considerable number of buildings serving various purposes for the families of the Khanate’s aristocracy.
The 250th anniversary of the palace was celebrated in Sheki on July 4, 2012.
Once, a magnificent garden stood in front of the palace. Today, only two enormous, spreading plane trees, as old as the palace itself, remain from that garden. Like loyal sentinels, they have guarded this architectural treasure of Azerbaijan for centuries.
Other news in this section


